Site and use review
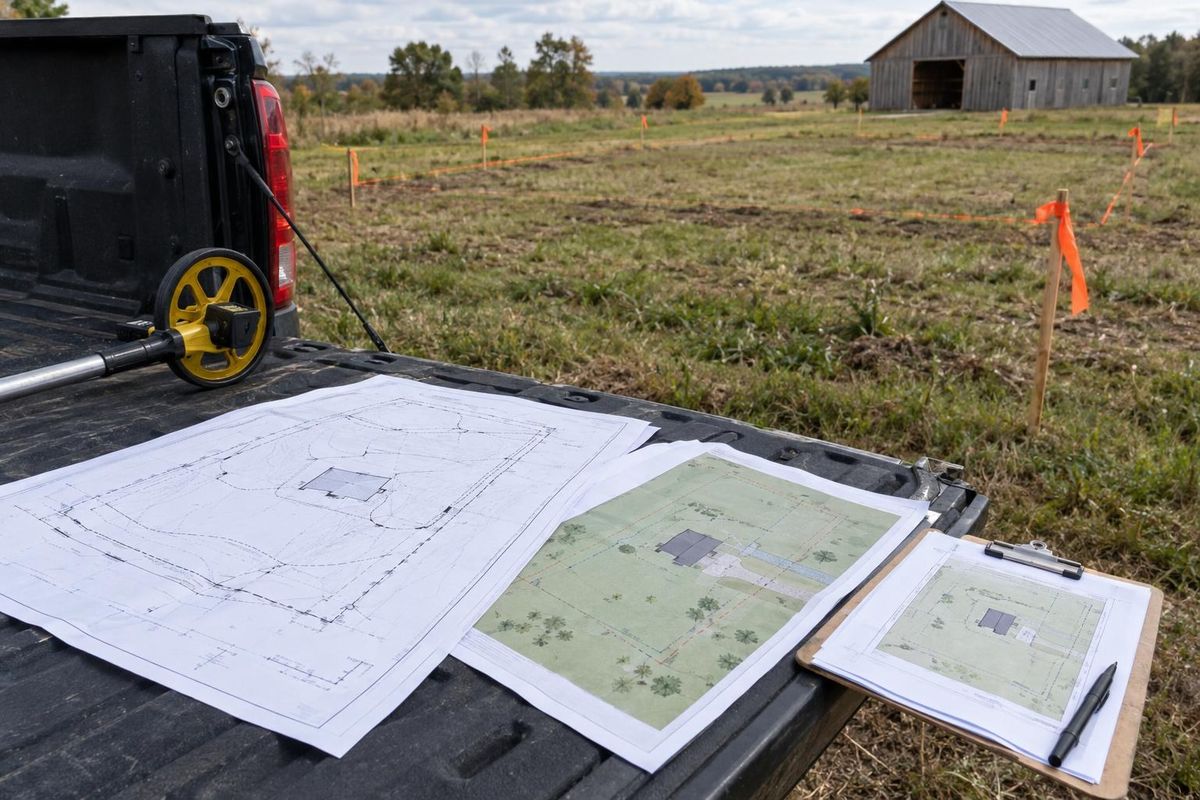
Land, access and your plans.
Planning, Repair & Care
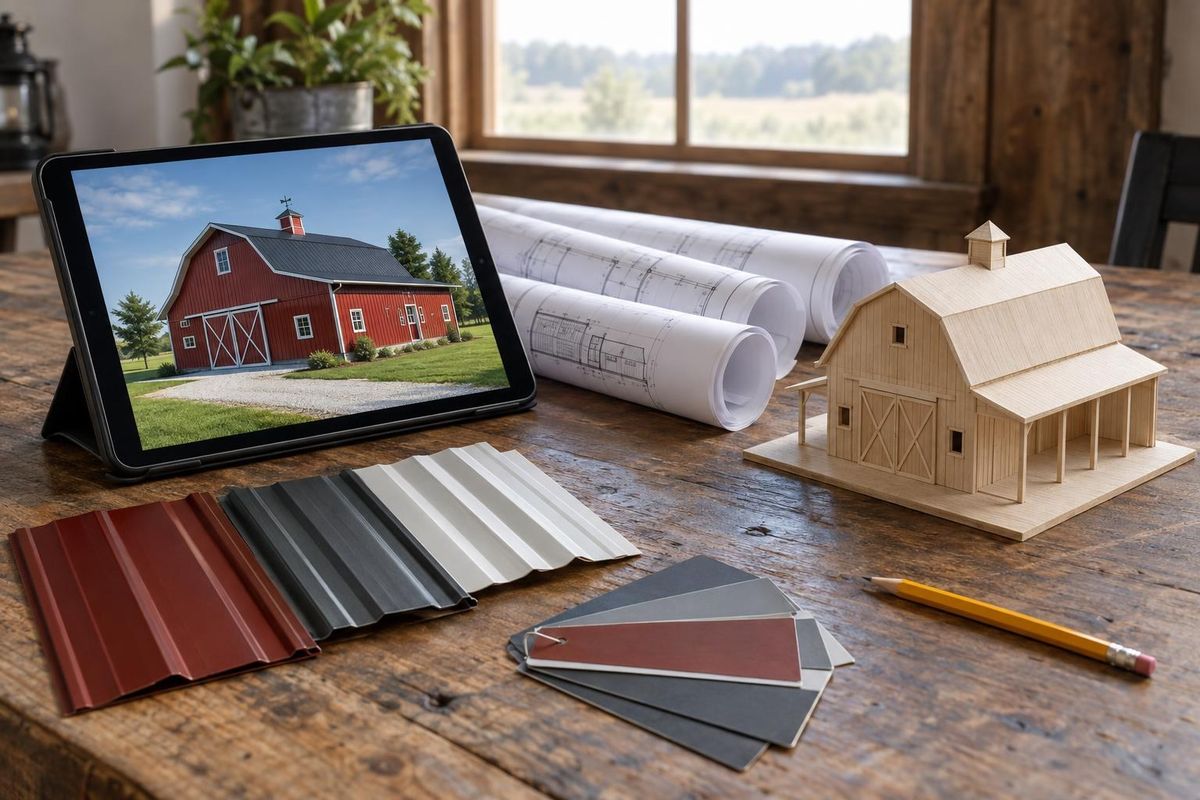
We sketch, model and refine the layout, doors, roofline and finishes, so there are no surprises on build day.
Call or text today615-431-3789Barn Design & 3D Planning
Good design saves money and frustration. Where do the doors go? How wide should the aisle be? How tall should the eaves be for your equipment? A 3D model answers those questions before concrete is poured. It also lets you compare siding colors, roof styles and add-ons, so you choose with confidence.
We offer barn design and 3D planning for landowners in Nashville and across Middle Tennessee. We study the site, draft a plan, build a 3D view and refine it with you until it fits your needs, then use it as the basis for permits and the build.
What you get
Land, access and your plans.
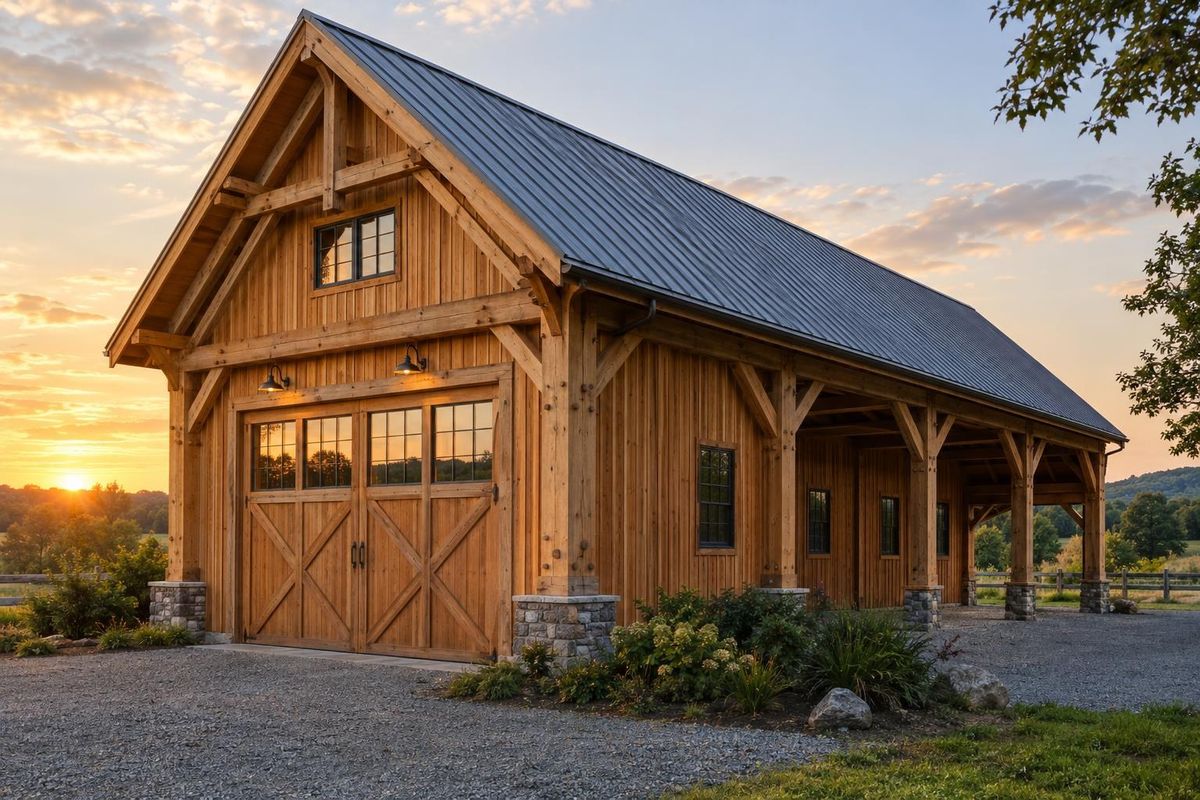
Walk around the barn on screen.
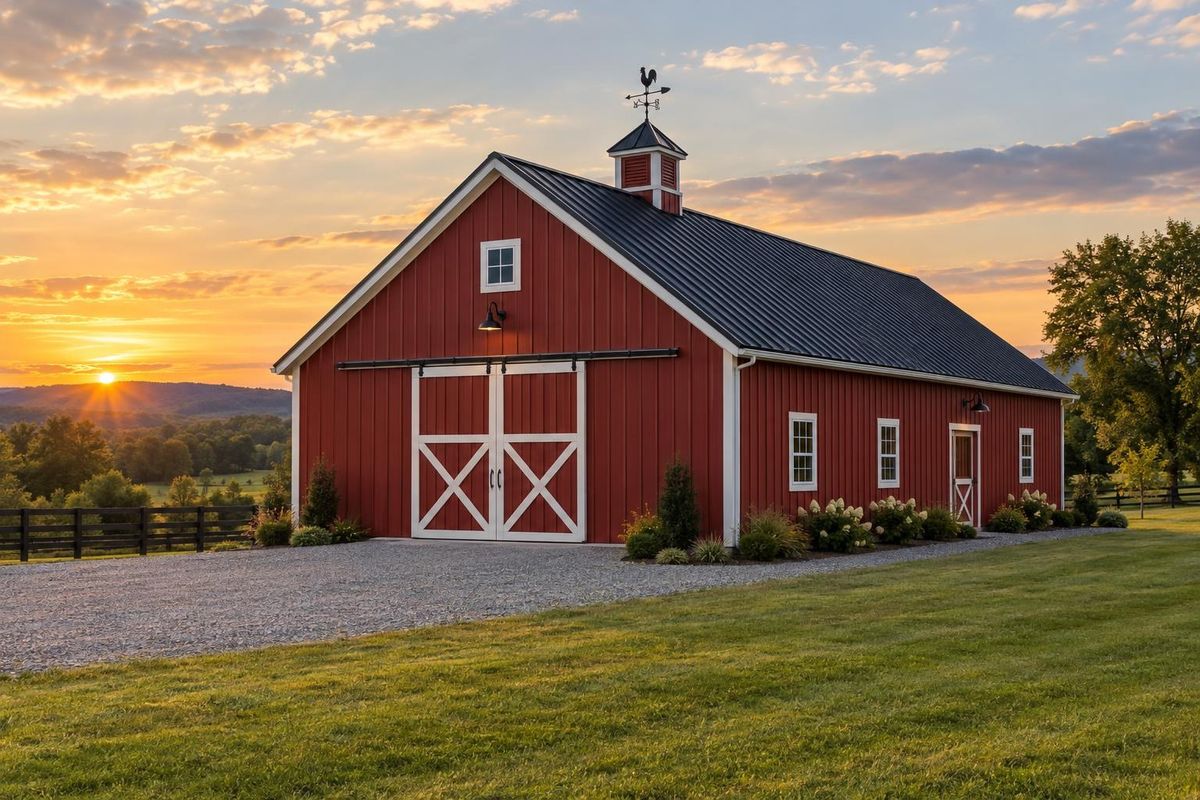
Compare siding, roofs and trim.
Plans for permits and the crew.
The process
We learn your goals and study the site.
You see the 3D design and suggest changes.
We prepare drawings and details.
FAQ
It is not required, but it helps you picture the barn and make choices. It is especially useful for larger or custom projects.
Yes. We update it until you are happy.
We can prepare drawings suited to the permit process.
Service areas
From Clarksville to Shelbyville and Dickson to Cookeville, pick your city to see the barn work we handle in your part of Middle Tennessee.
Not on the list? Call 615-431-3789. We take projects across Middle Tennessee.
Call, text or send the form. Tell us about your land, where it is and what you have in mind, and we will take it from there.