Key takeaways
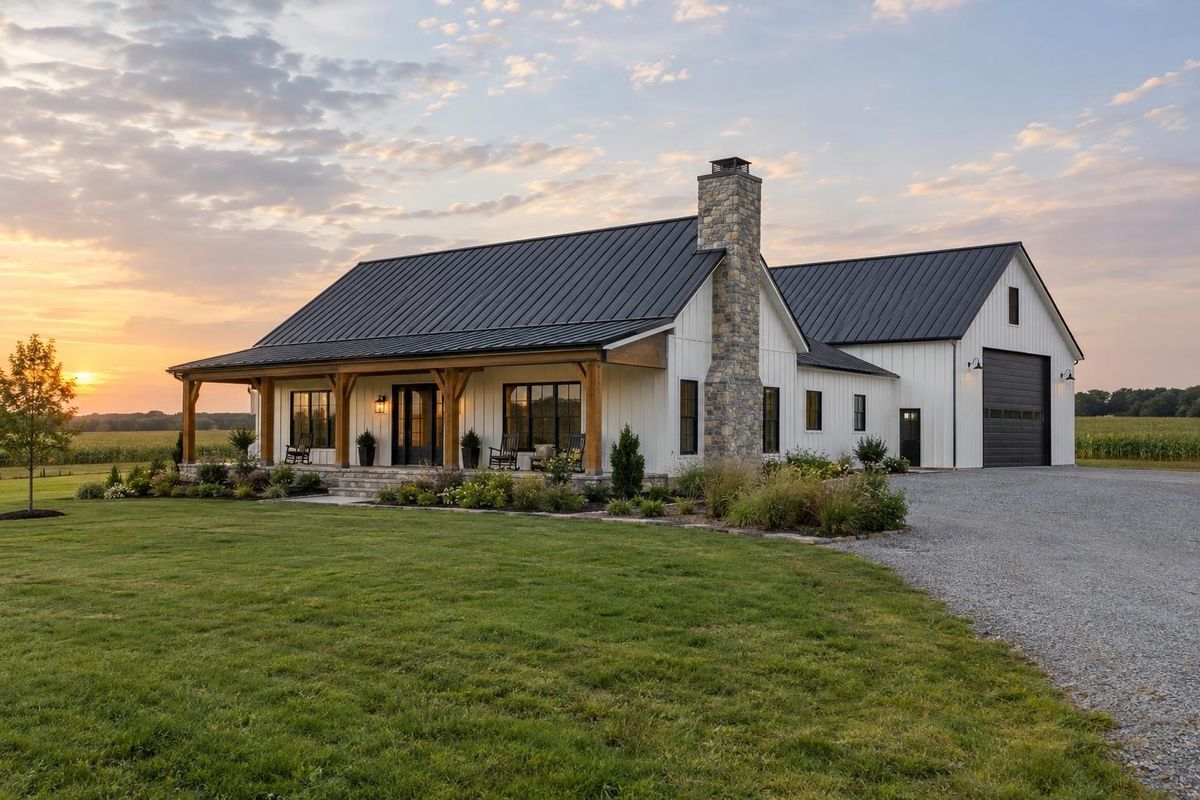
- A barndominium is a home built in a barn-style shell, often with an attached shop.
- It needs the same permits, utilities and inspections as any home.
- Insulation and air sealing are essential for comfort.
- Plan living space and shop together from the start.
What a barndominium is
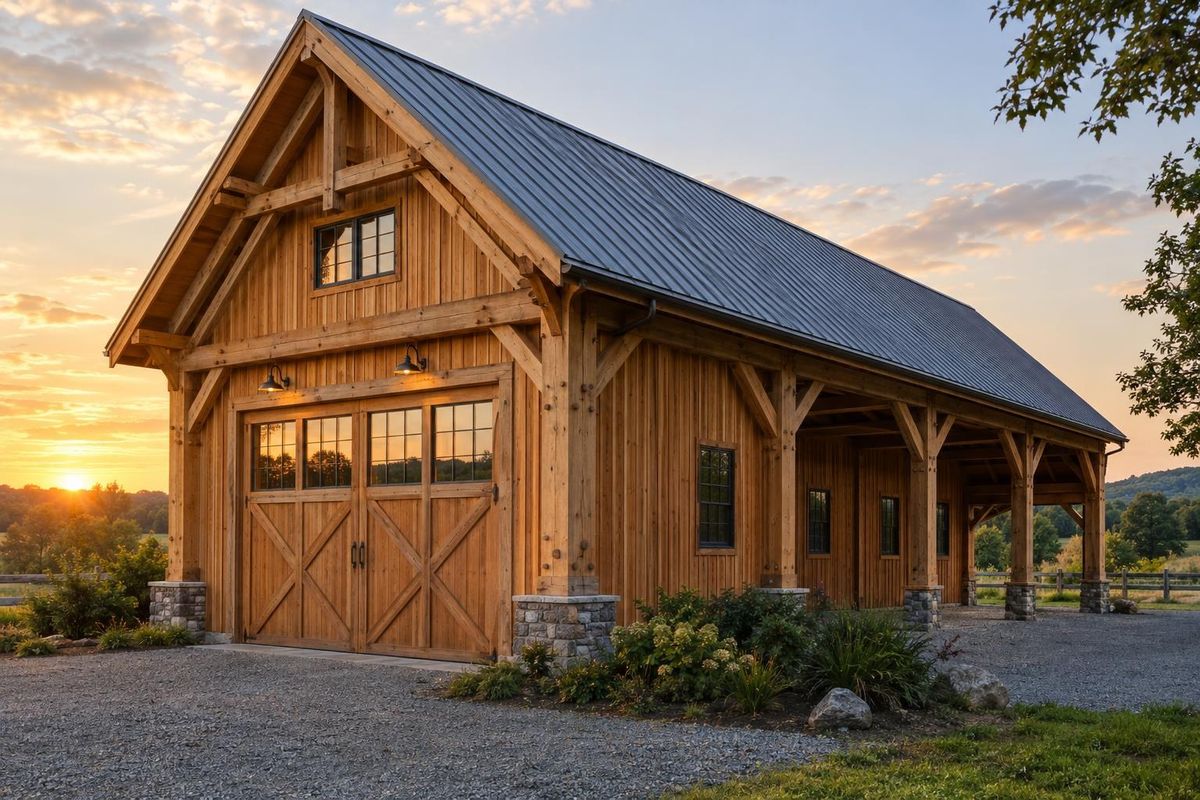
A barndominium combines living space with a post-frame or steel-frame barn shell. The shell goes up quickly and allows wide open interiors. Inside, it is a full home with insulation, plumbing, wiring, heating and cooling and finishes.
Permits and utilities
A home needs residential permits, a septic system or sewer connection, power, water and inspections. Rules vary by county, and some areas have extra requirements for combined living and shop space.
Comfort and efficiency
Insulation, air sealing and good windows make a big difference. Spray foam and insulated panels are popular because they also control condensation. Properly sized HVAC and ventilation keep the air healthy.
Plan home and shop together
Decide how big the shop needs to be, where doors go and how the two spaces connect. Separate the shop from living areas with proper walls, and plan utilities for both.
Quick answers
How does a barndominium compare with a regular home?
It depends on size, finishes and site. We help you plan for your goals.
Can a barndominium be financed?
Many lenders handle them. Ask your lender about requirements.
How long does one take to build?
Often several months, depending on size, permits and finishes.