Key takeaways
- A level, compacted, well-drained pad prevents most barn problems.
- Foundations must reach below the frost depth.
- Pole barns use posts or piers, and stick-built barns use footings and stem walls.
- Slabs need reinforcement, control joints and a good base.
The pad comes first
Clear topsoil and organic material, then build the pad with compacted stone or select fill in lifts. Slope the surrounding ground so water moves away. A pad that is a few feet larger than the barn gives room for equipment and drainage.
Posts, piers and footings
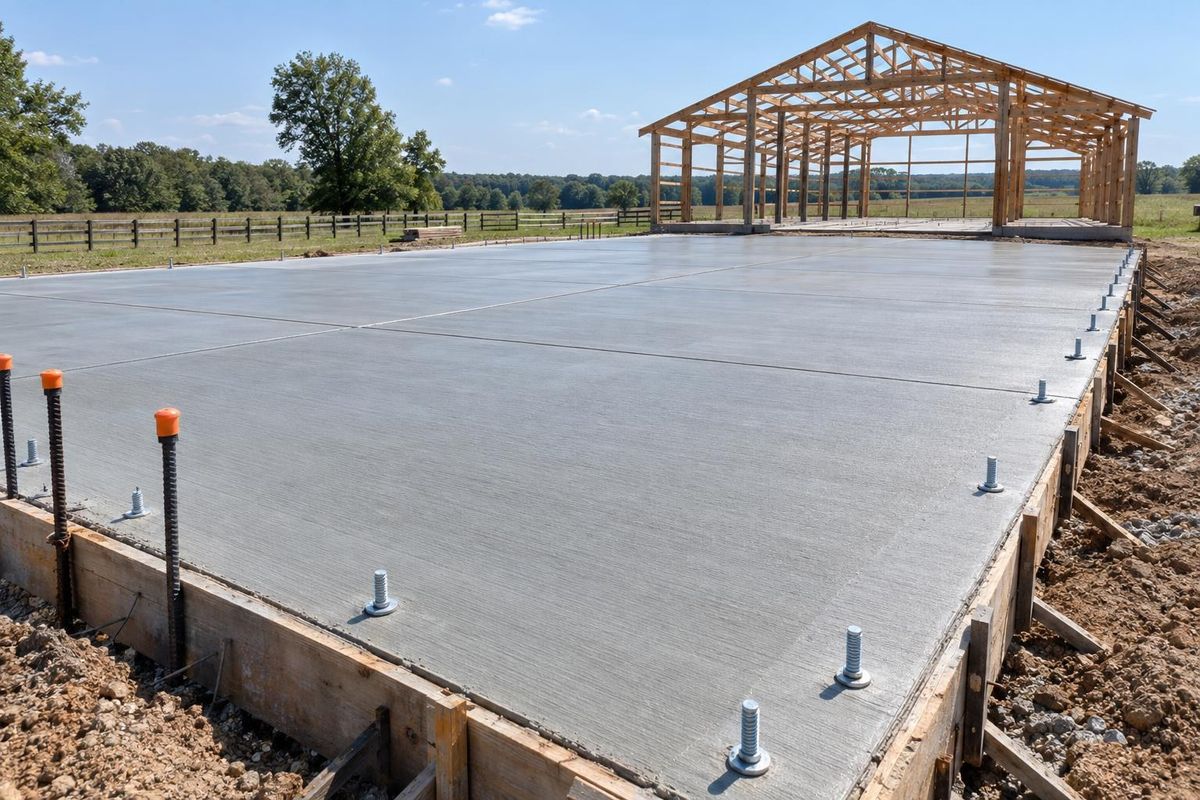
Pole barns rely on posts set in the ground or on concrete piers. Stick-built barns use footings and stem walls. Footings should reach below the local frost depth and sit on firm soil. Anchors and brackets must be set accurately.
Floors and slabs
Floors can be gravel, stone dust, rubber pavers or reinforced concrete. Concrete slabs need a compacted base, reinforcement, control joints and proper curing. Aisles, wash bays and shops often benefit from concrete.
Drainage
Gutters, swales, French drains and culverts carry water away. Water is the main enemy of any barn, so plan it from the start.
Quick answers
How deep should footings be?
Below the local frost depth and onto firm soil, following local requirements.
Is concrete always needed?
No. Many barns use gravel or pavers in animal areas.
Can I build on a slope?
Yes, with grading, drainage and foundation details planned for it.