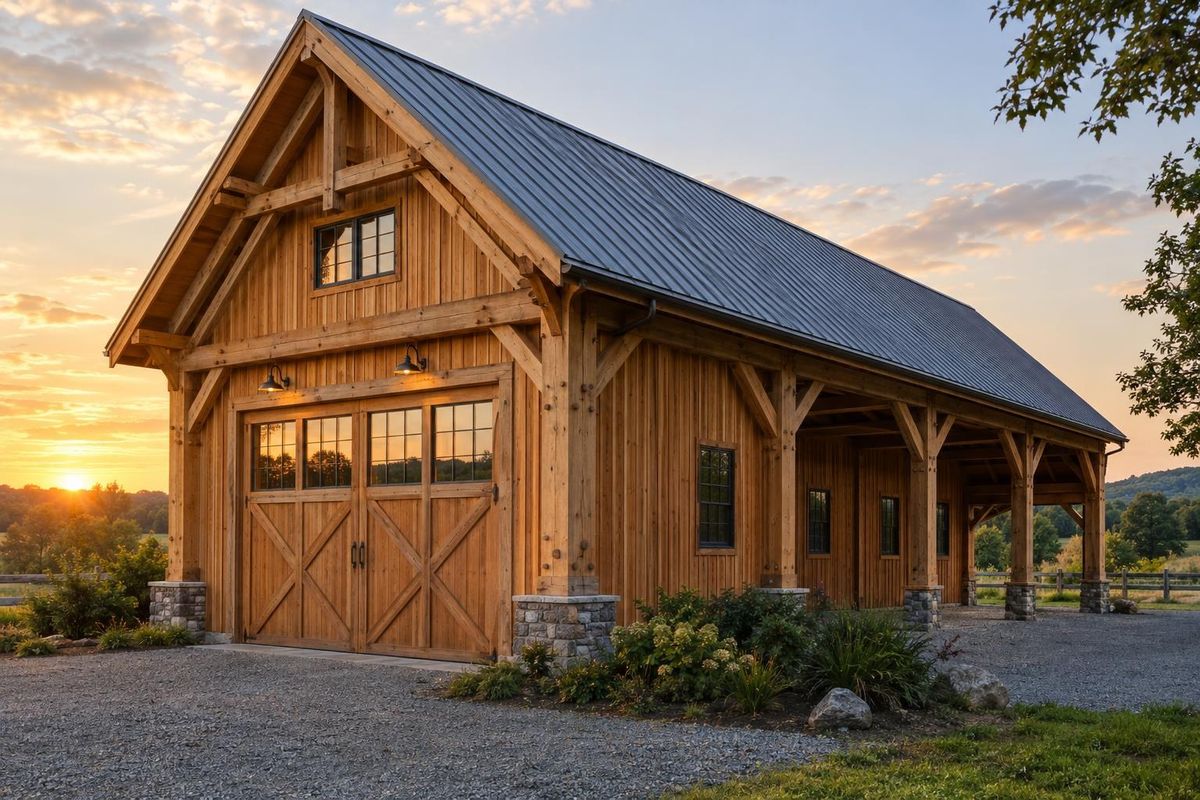
Key takeaways
- Pole barns use large posts and engineered trusses for wide, practical spaces.
- Post-and-beam barns use heavy timbers and joinery for a crafted, exposed look.
- Pole barns usually build faster, and timber frames take more skill and time.
- The right choice depends on use, style and how much the structure should show.
How a pole barn works
A pole barn, or post-frame building, uses large posts set in the ground or on piers as the main structure. Girts tie the posts together, trusses carry the roof and purlins carry the roofing. Wide clear spans are easy, and the build is quick.
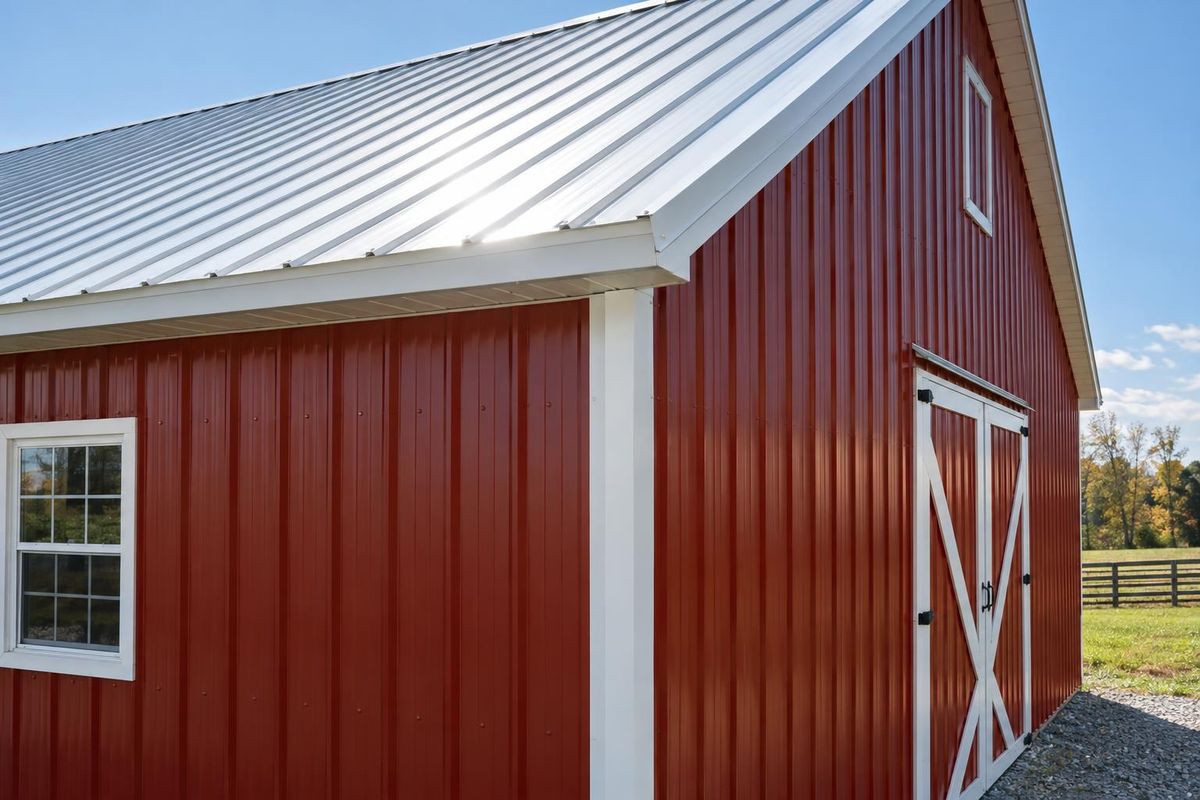
Siding and roofing are often metal, and the interior is typically left open or finished to suit.
How a post-and-beam barn works
Post-and-beam uses heavy timbers joined with mortise-and-tenon joints, pegs or hardware. Braces stiffen the frame, and the timbers remain exposed inside. The result is warm, grand and distinctive.
It takes skilled labor to cut and raise, and the materials can run higher.
Compare the results
For storage, shops and working buildings, a pole barn is often the practical answer. For event barns, barn homes and showpiece buildings, post-and-beam delivers a look that is hard to match. Both can be enclosed with metal, wood and glass and both can be insulated.
Consider maintenance as well. Exposed timber needs care, and metal-clad frames need less.
Make the choice
Talk through your use, your style and your timeline. See photos of both and think about what you want to see when you walk inside. A good builder will help you weigh the options honestly.
Quick answers
Which lasts longer?
Both can last for decades when built and maintained well.
Can I mix the two?
Yes. Some barns combine a timber-frame section with post-frame wings.
Which is easier to expand?
Pole barns are often simple to extend with added bays or lean-tos.