Piers and footings
Sized for the load and the soil.
Structure, Roofing & Doors
Concrete piers, footings, stem walls and slabs sized for the building, the soil and the way you will use the floor.
Call or text today615-431-3789Barn Foundations & Slabs
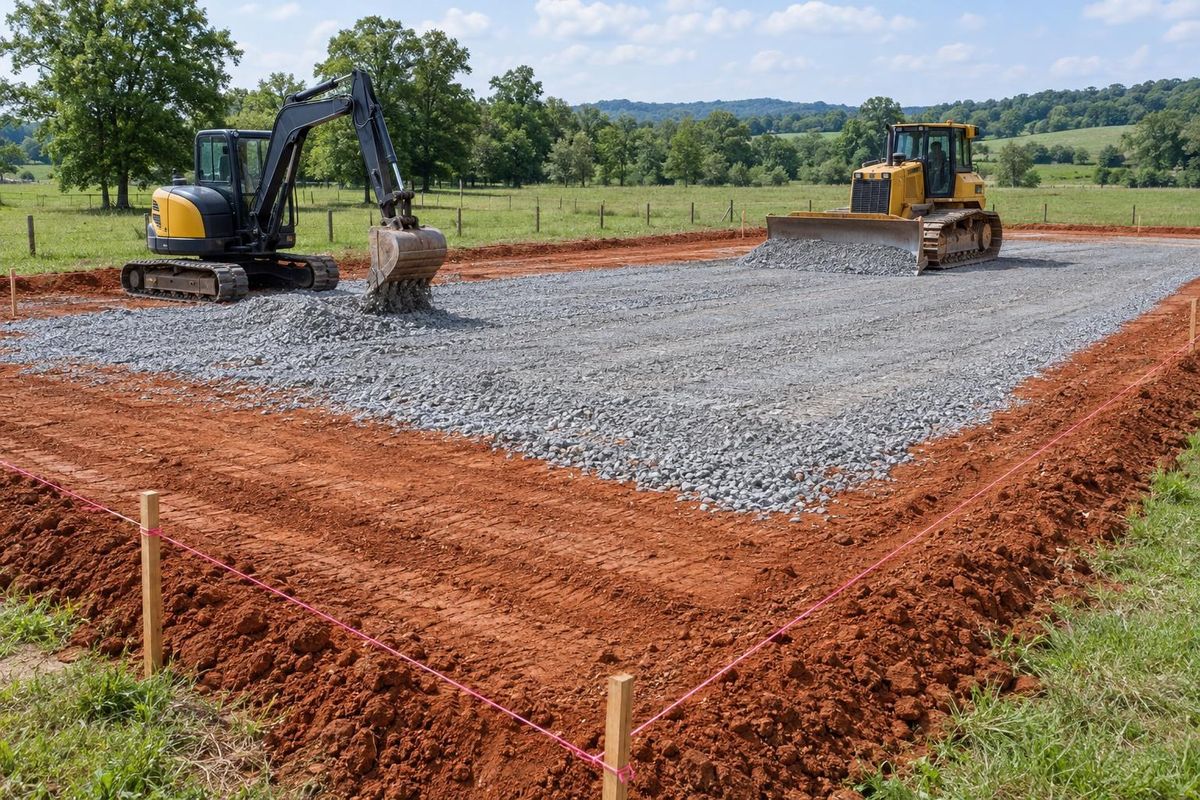
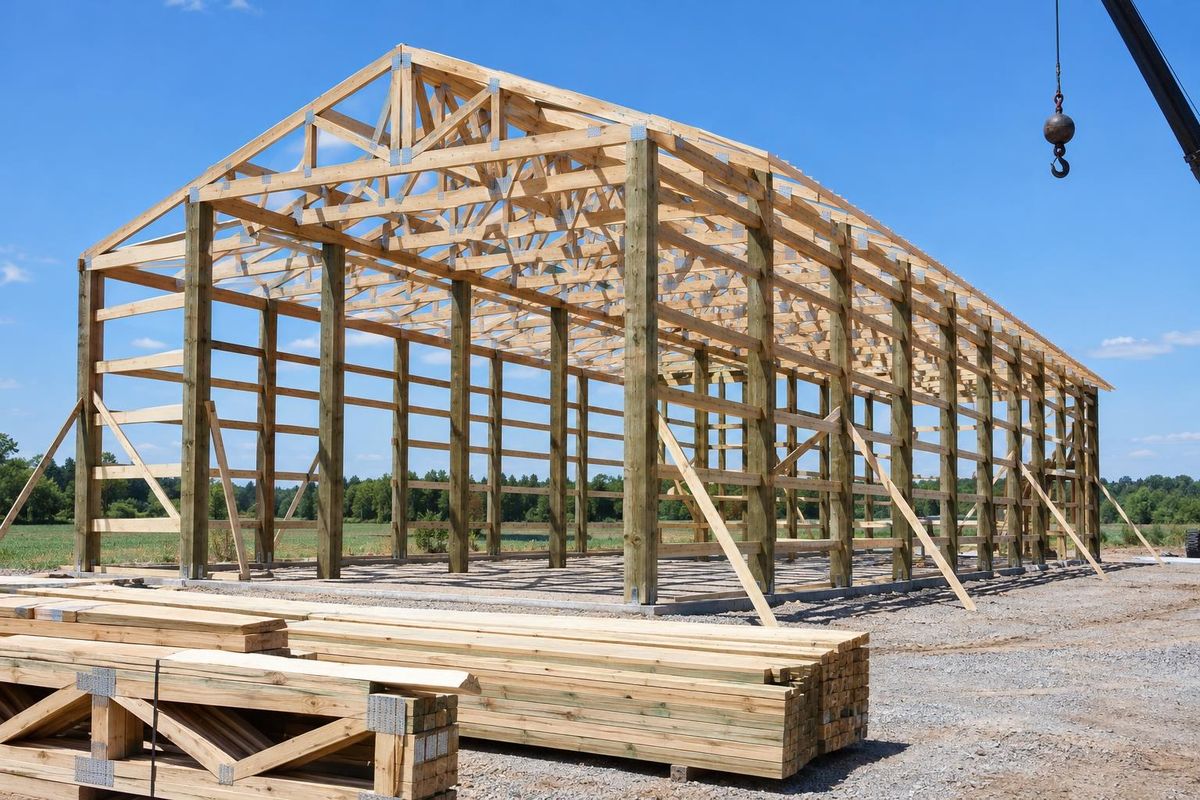
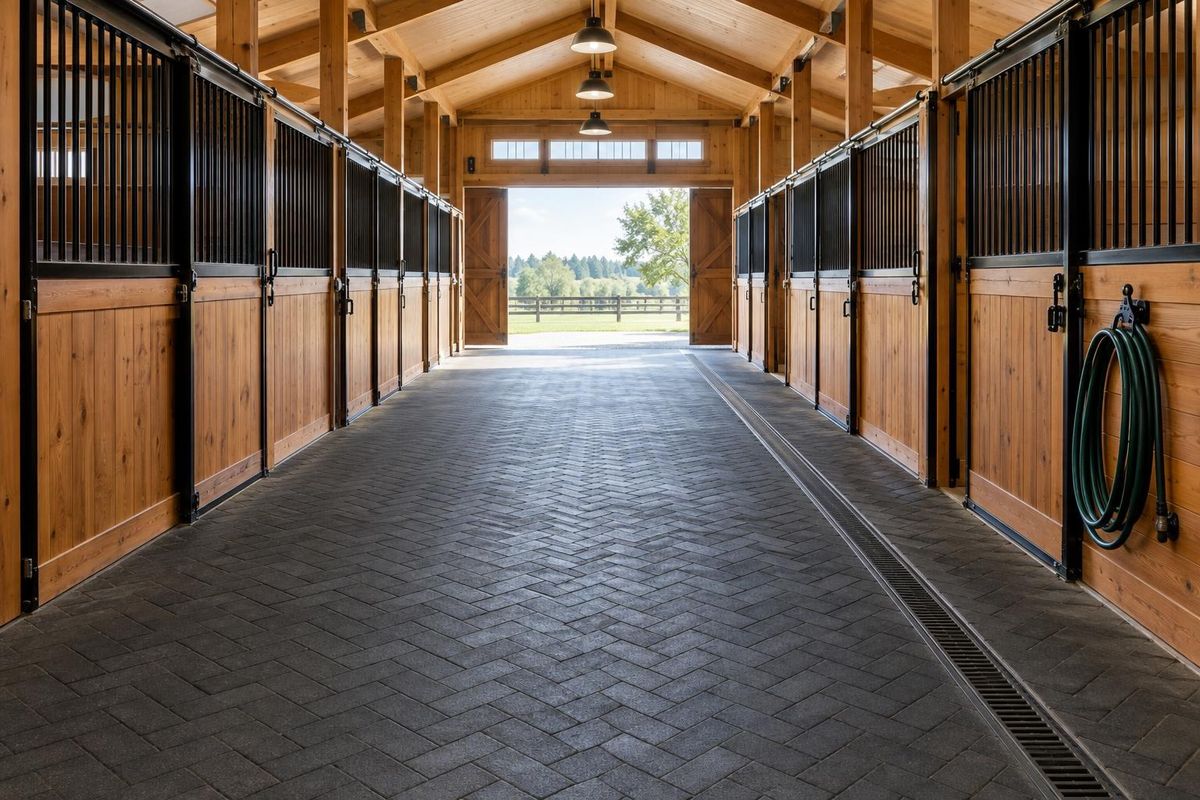
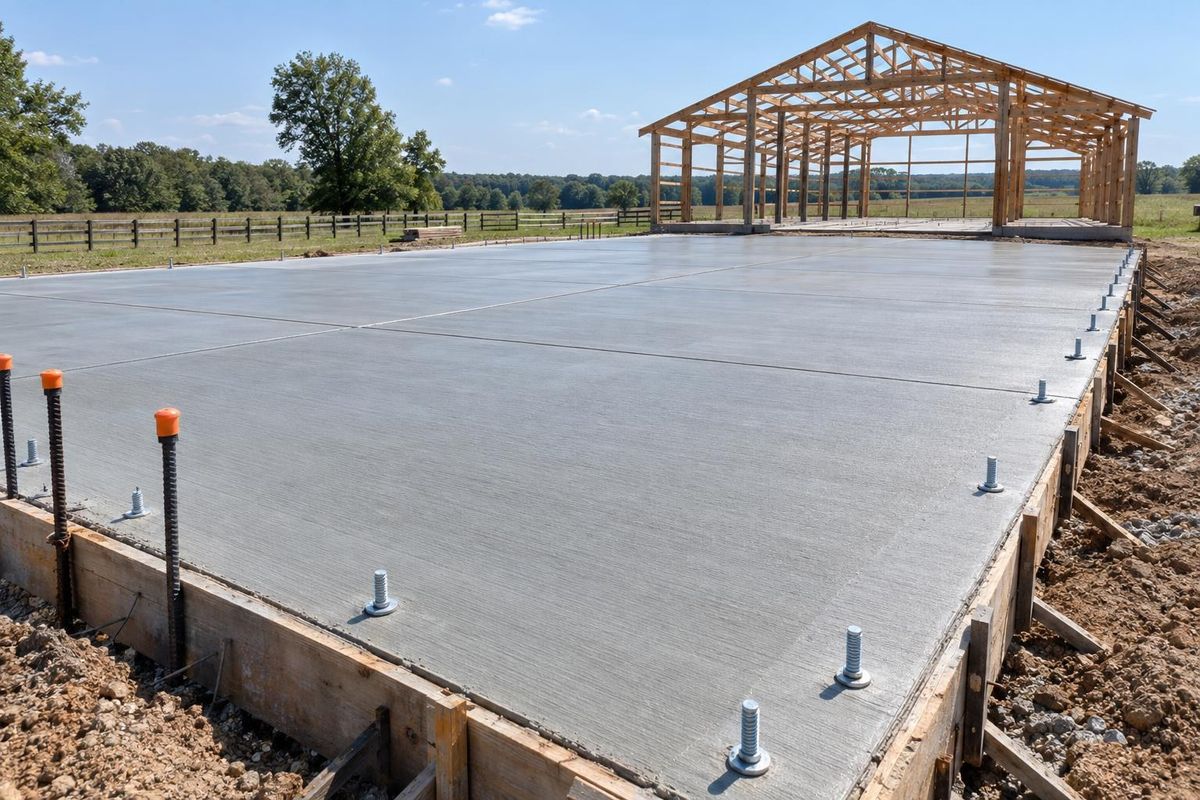
The foundation connects the barn to the ground. Pole barns rely on posts set in the ground or on concrete piers, while stick-built barns use footings and stem walls. Floors can be gravel, stone dust, rubber-paved or a concrete slab with reinforcement and control joints. Footings should reach below the frost depth, and the slab should be sloped and finished for its job.
We build barn foundations and slabs for landowners in Nashville and across Middle Tennessee. We design them for the loads, form and pour with proper reinforcement and anchors, and finish the surface for durability and traction.
What you get
Sized for the load and the soil.
Rebar or mesh and control joints.
Set accurately for the frame.
Broom, trowel or sealed finishes.
The process
We size footings and slabs.
Set forms, rebar and anchors.
Place, finish and cure the concrete.
FAQ
Not always. Gravel, stone dust or pavers work for many animal areas, while shops and aisles often benefit from concrete.
Many barn slabs are four to six inches thick, and thicker for heavy loads. We design for yours.
Concrete gains strength over days and weeks. We advise when you can load it.
Service areas
From Clarksville to Shelbyville and Dickson to Cookeville, pick your city to see the barn work we handle in your part of Middle Tennessee.
Not on the list? Call 615-431-3789. We take projects across Middle Tennessee.
Call, text or send the form. Tell us about your land, where it is and what you have in mind, and we will take it from there.