Key takeaways
- Rules vary by county and by how the building is used.
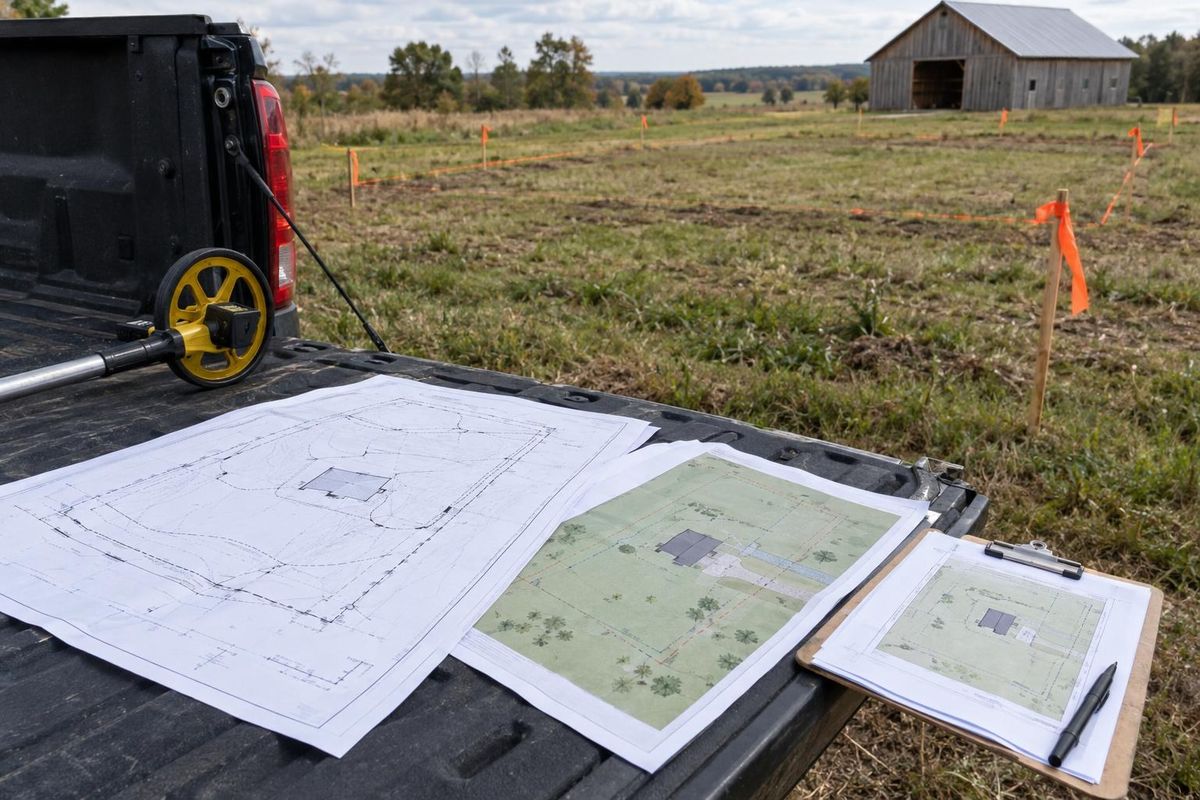
- Common requirements include a site plan, setbacks and utility approvals.
- Homes, event barns and shops face stricter rules than storage barns.
- Check early, before you design or buy materials.
Why rules exist
Building and zoning rules protect safety and neighbors. They control where buildings can sit, how large they can be and what they can be used for.
What is usually required
Many counties ask for a site plan showing the barn, setbacks and utilities, and framing or foundation details. Inspections may occur at footings, framing and final stages. Agricultural buildings are sometimes treated differently from homes and shops, and the rules depend on the county and how the building is used.
Use matters
A barn used only for farm storage is treated differently from one with living space, a business or public events. Assembly use, such as weddings, brings fire, exit, restroom and parking requirements.
Start early
Call your county office before you design. Ask about setbacks, size limits, permit requirements, septic rules and driveway standards. A good builder will help prepare the paperwork.
Quick answers
Do all barns need a permit?
Not always. Rules vary, so check with your county.
What are setbacks?
Minimum distances from property lines, roads and sometimes water.
Do I need approval for an event barn?
Almost always. Assembly use has stricter rules.